-

Stadium Layers
The project renews the city stadium by sculpting the existing concrete volumes and introducing new metal cladding.…
-

NEW STUDIO
The extension of our studio is conceived as an experimental architecture laboratory dedicated to research, exchang…
-

Linear City | Futura Expo 2027
The exhibition design transforms Futura Expo into a temporary Secondary City: a linear urban fragment made of stre…
-

MC Mountain Cut
A residential volume is embedded into the mountain, following its natural slope. Shaped by sharp cuts, the project…
-

MAC 3
Three unique, sculptural villas coexist in a unified balance, establishing a dialogue with MAC1 and the surroundin…
-

Pure Form
The project emerges from a reversed process: architecture is not shaped by function; instead, form generates space…
-

Industrial Fold
The concept moves beyond the traditional image of the industrial building, transforming it into a sculptural archi…
-

Living Sculpture
The residential project is conceived as a sculpture: a unified volume shaped through cuts and openings. Its mass i…
-
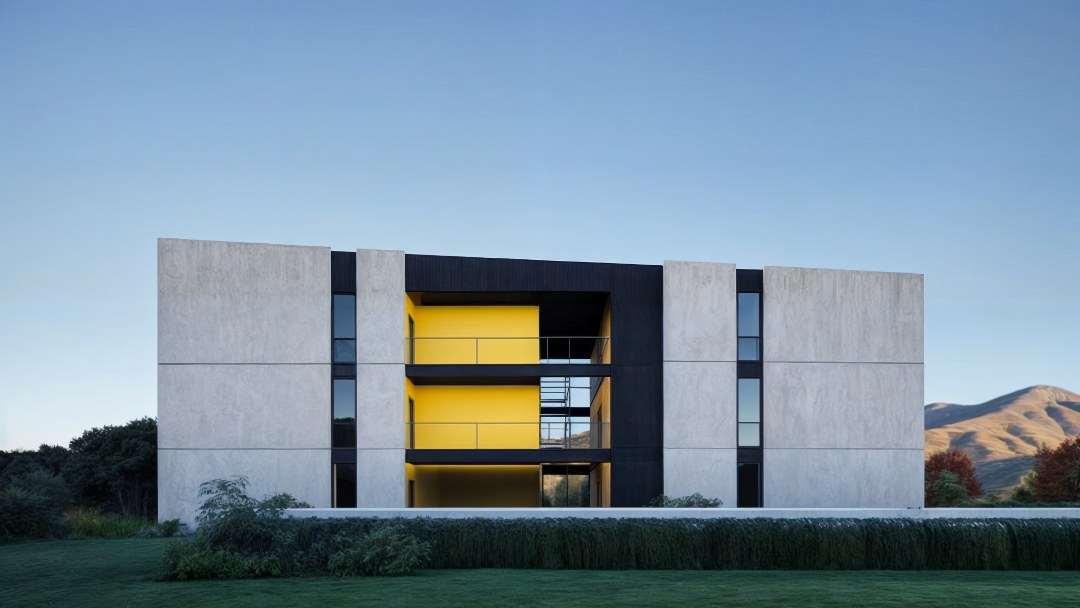
MAC1
MAC 1, the pilot building, operates as the masterplan’s reference organism: a controlled volume in which flows, na…
-

LP
An office project in which natural light becomes both matter and a tool for architectural composition. Cuts, overl…
-

Mountain Canopy
The project for Pian Camuno’s main square draws inspiration from the surrounding mountain landscape. A shelter sha…
-
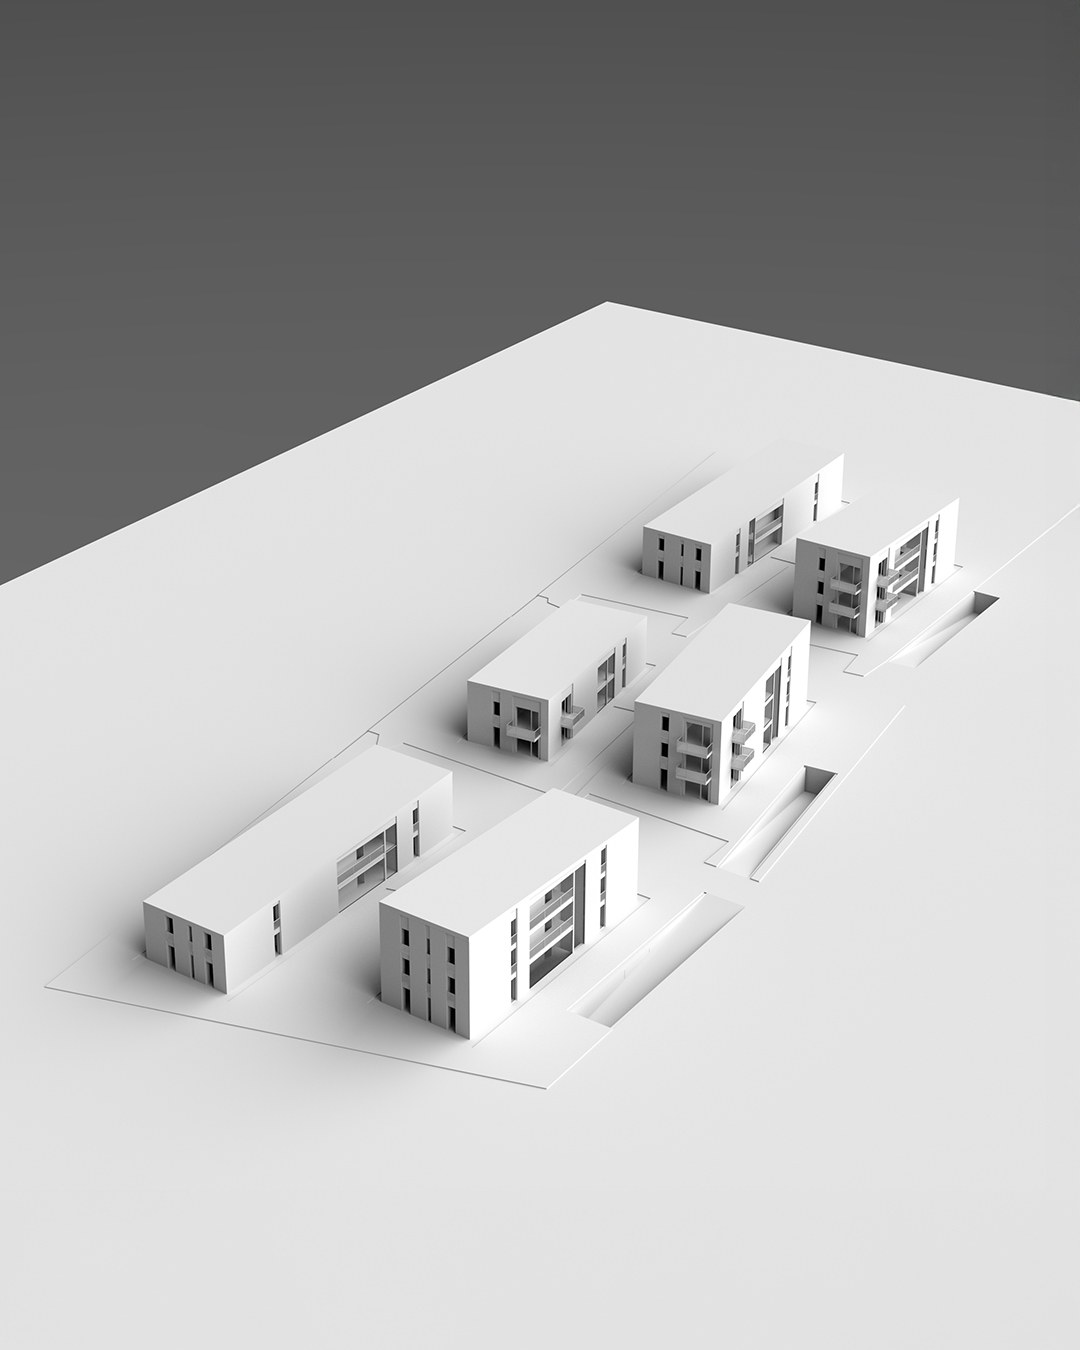
MAC
Urban project rooted in the territory, defined by natural light and historical context, where the controlled sculp…
-
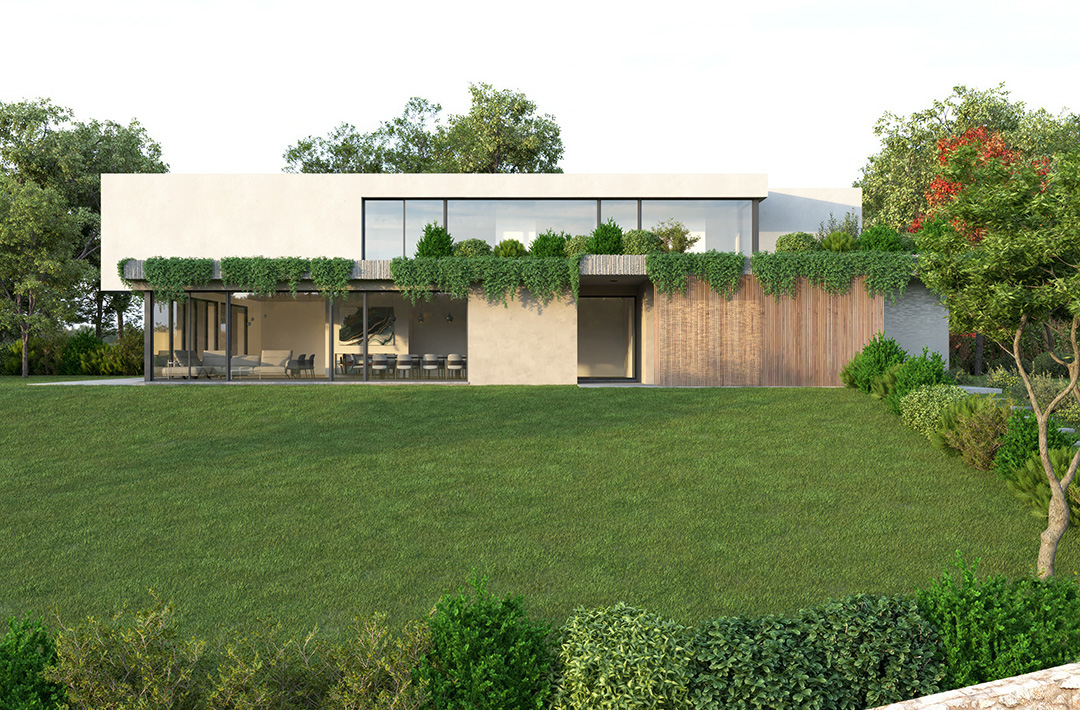
Villa MM
An architectural challenge: merge an architectural volume in a hillside. The evolution of an environment drives th…
-
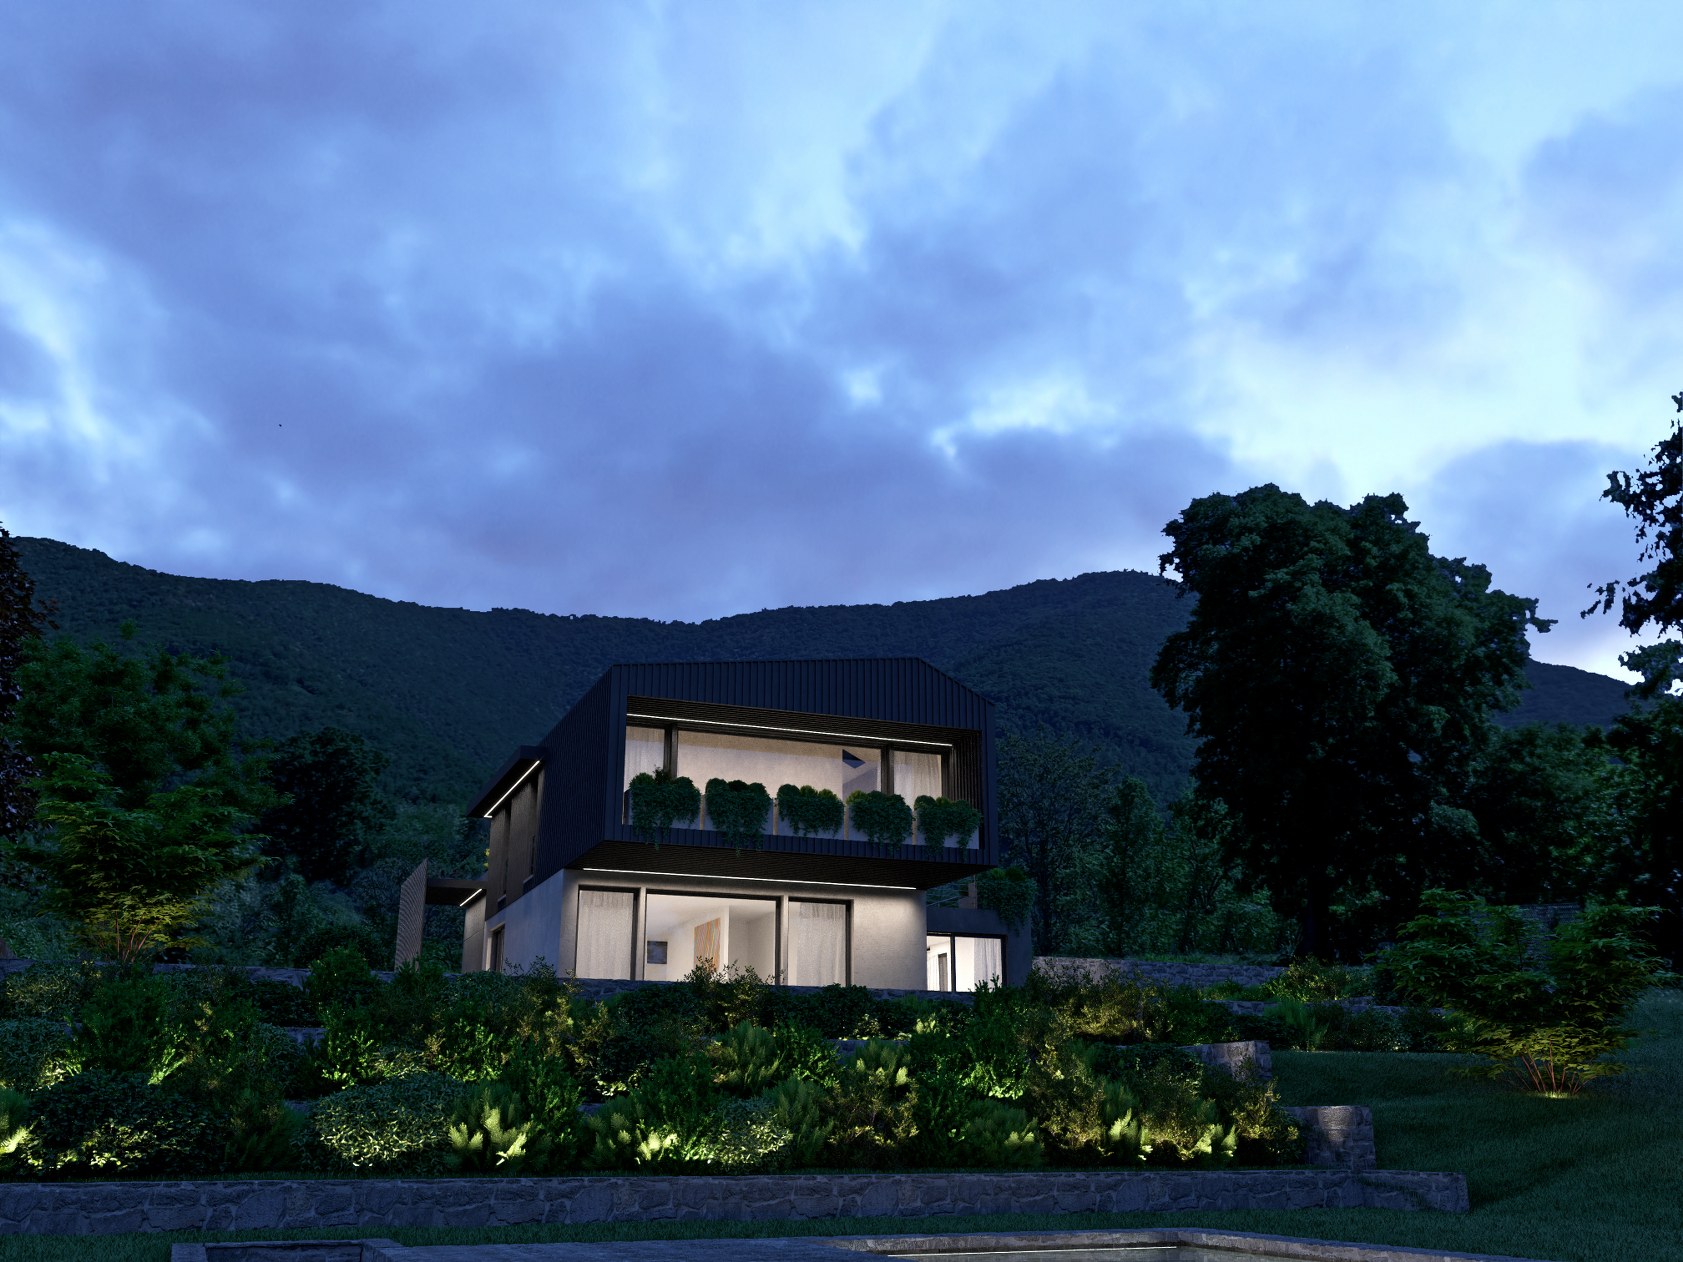
Villa RS
Nature, like a frame, envelops this residential project. Volumes, industrial material changes interact with the na…
-
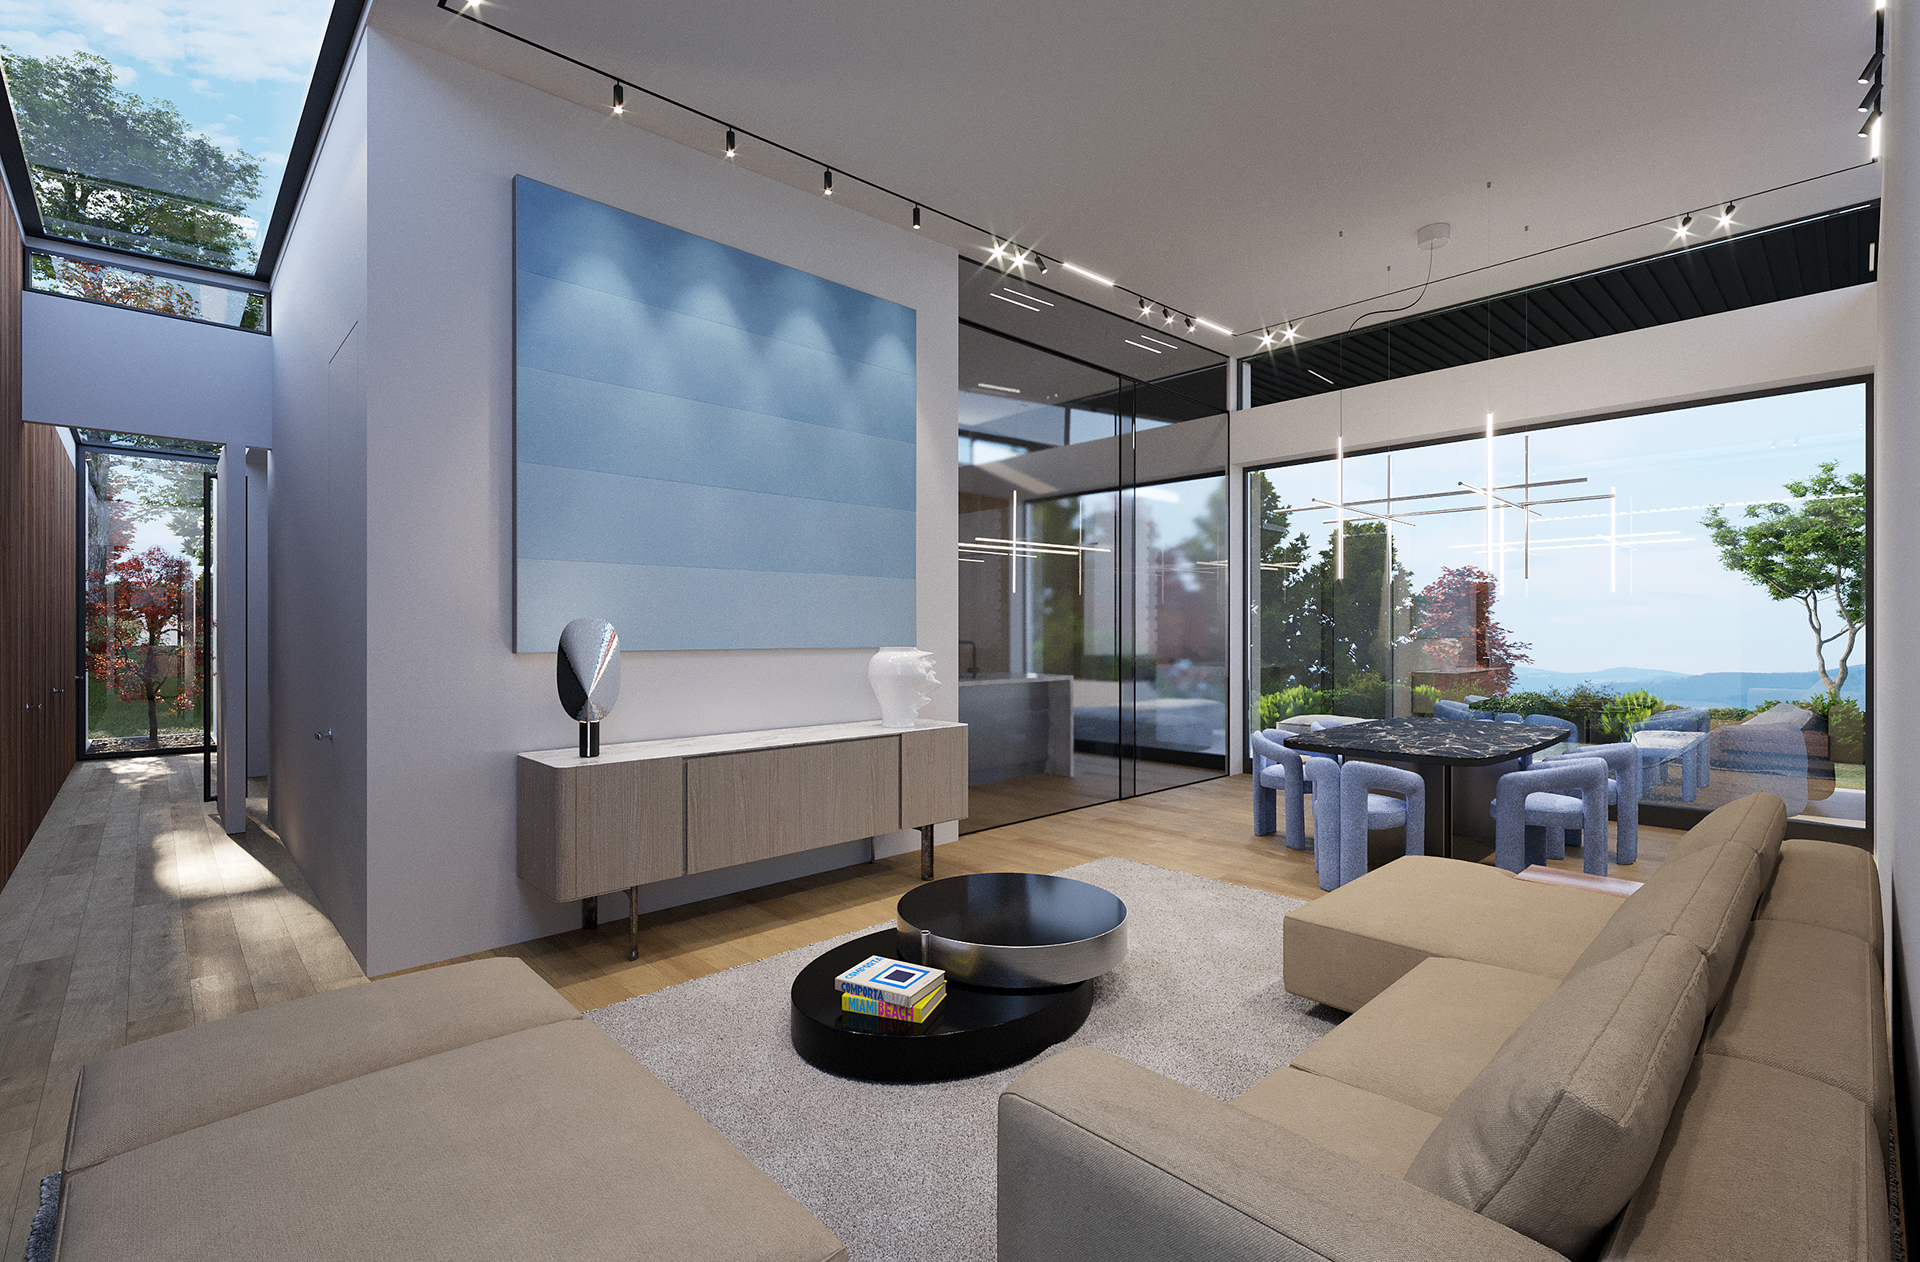
Villa SR interior
Volumetric simplification becomes the DNA of this project. A simple volume “cut” by partitions and ope…
-
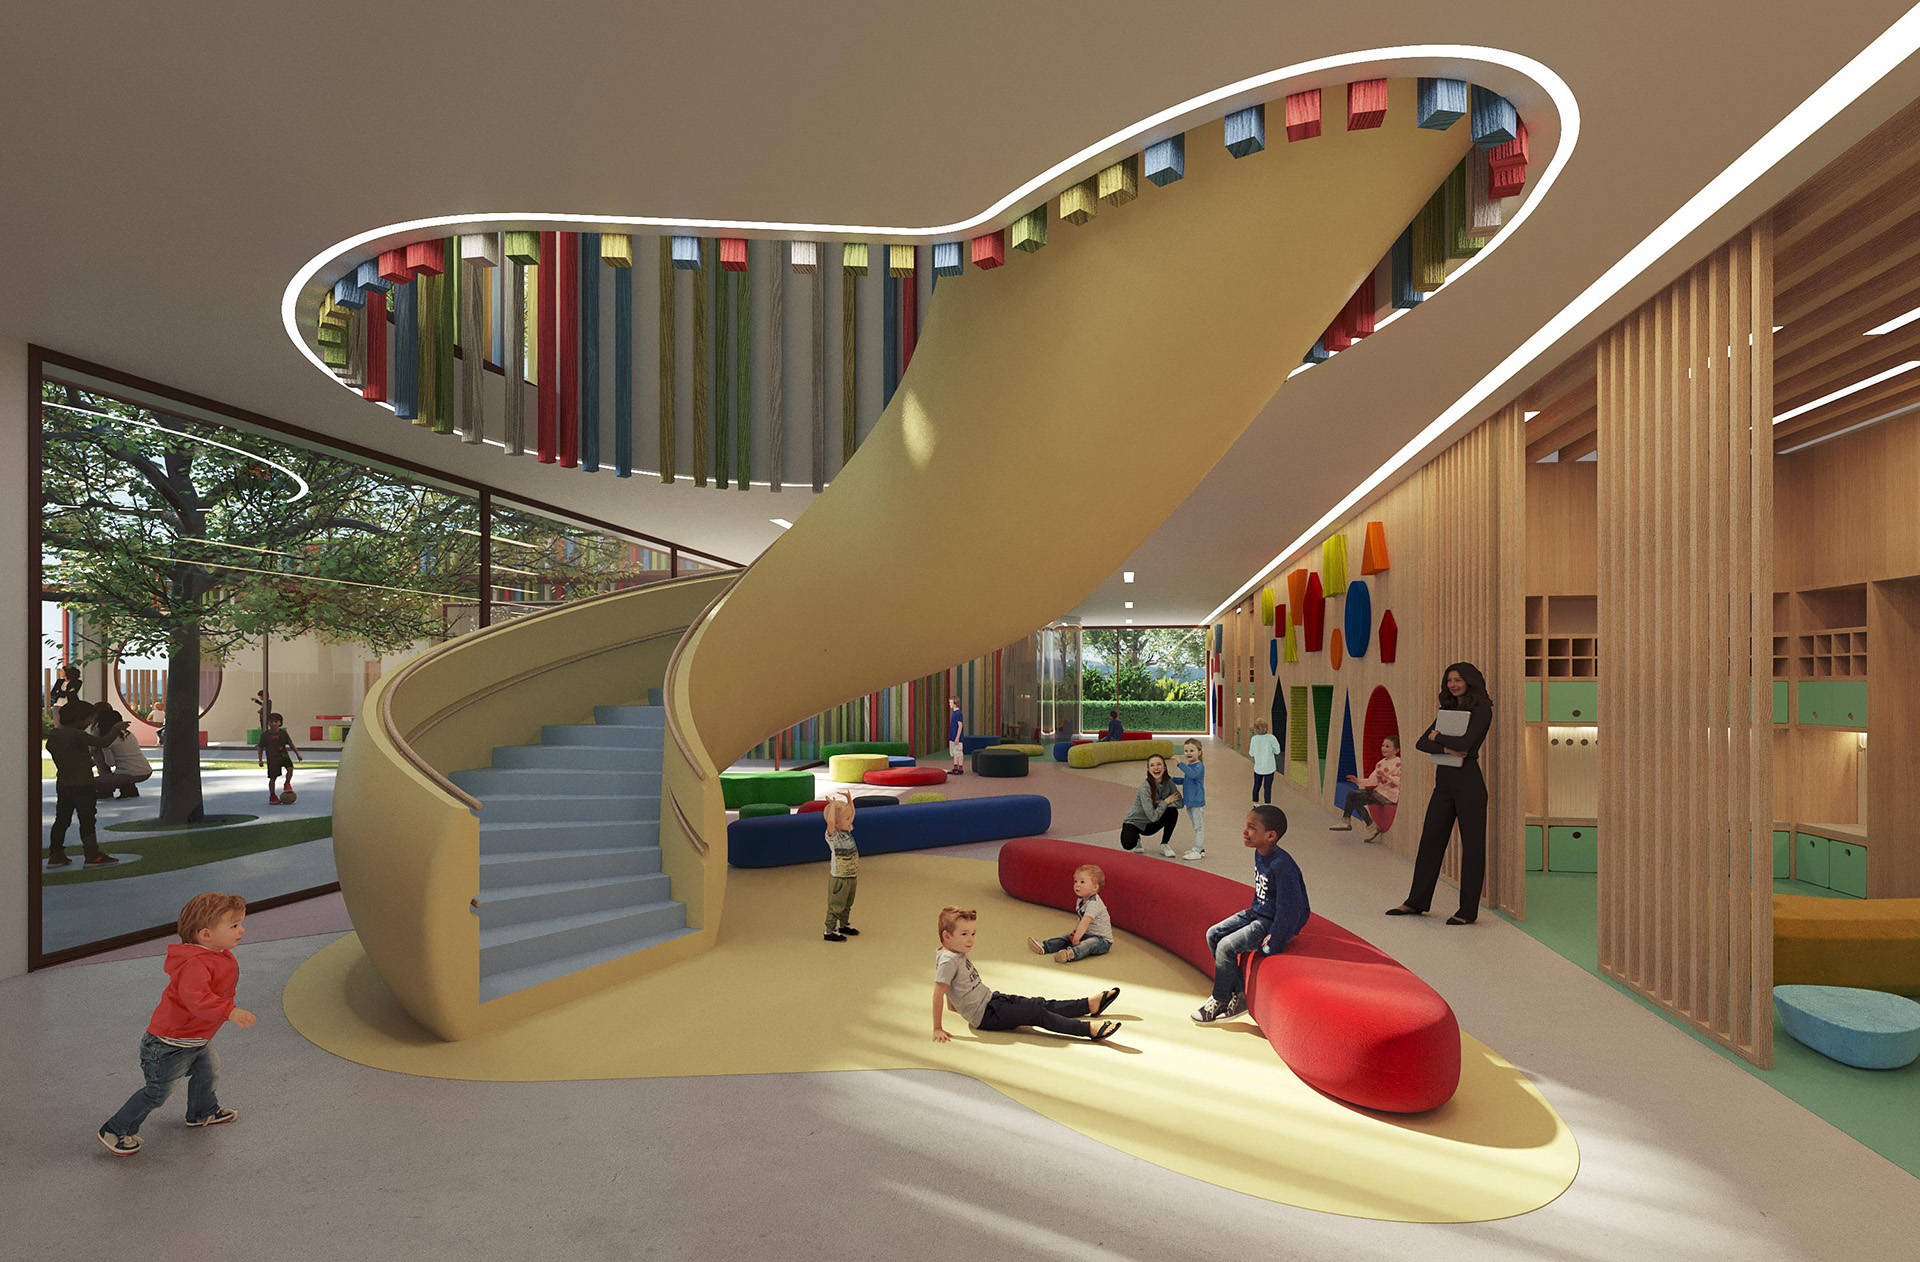
Scuola primaria Monza Brianza
Preliminary project for a new elementary school, the projects developst the interior spaces and outdoospaces meanw…
-

Dimora d’inverno
Renovation project of an old barn in a historical center. The dialogue between history and modernity is the core o…
-
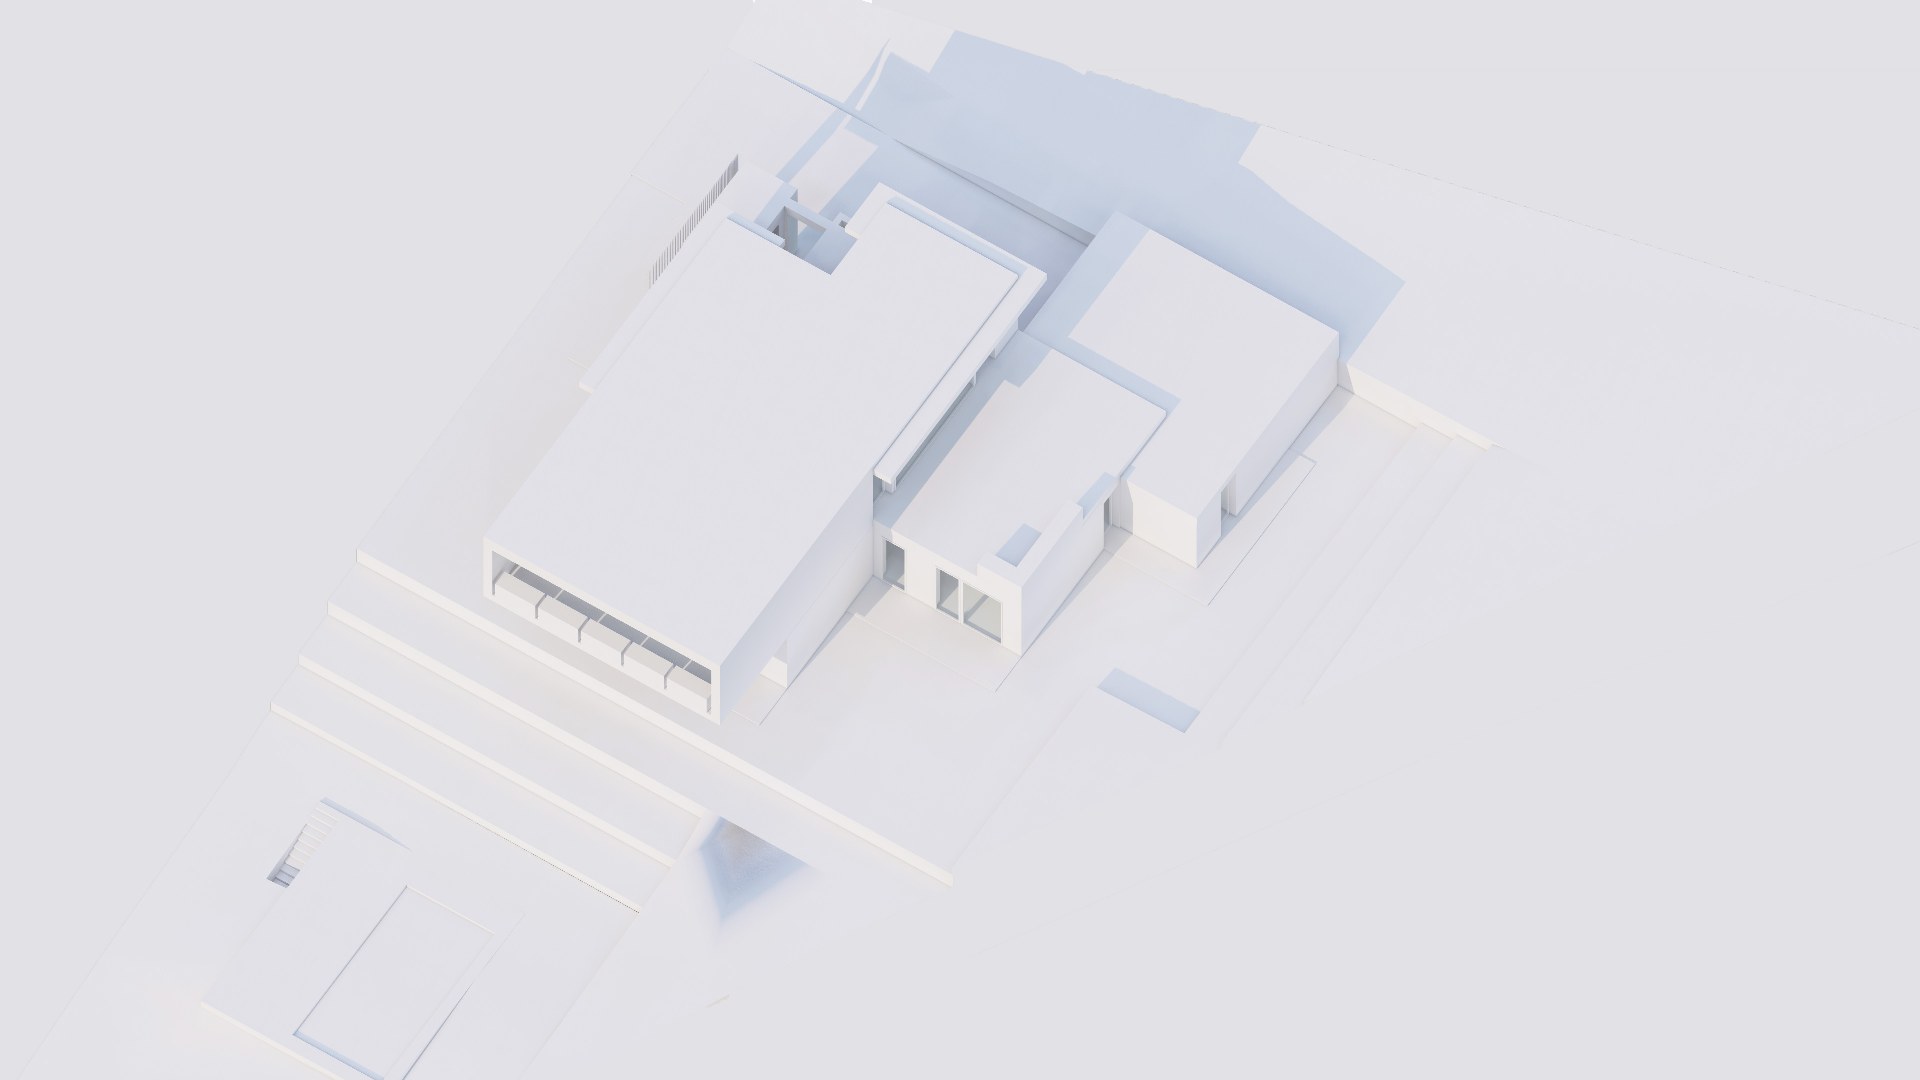
Villa RQ
This project is a stylistic exercise on volumes. The cuts, the superimpositions, the different scales and the stra…
-
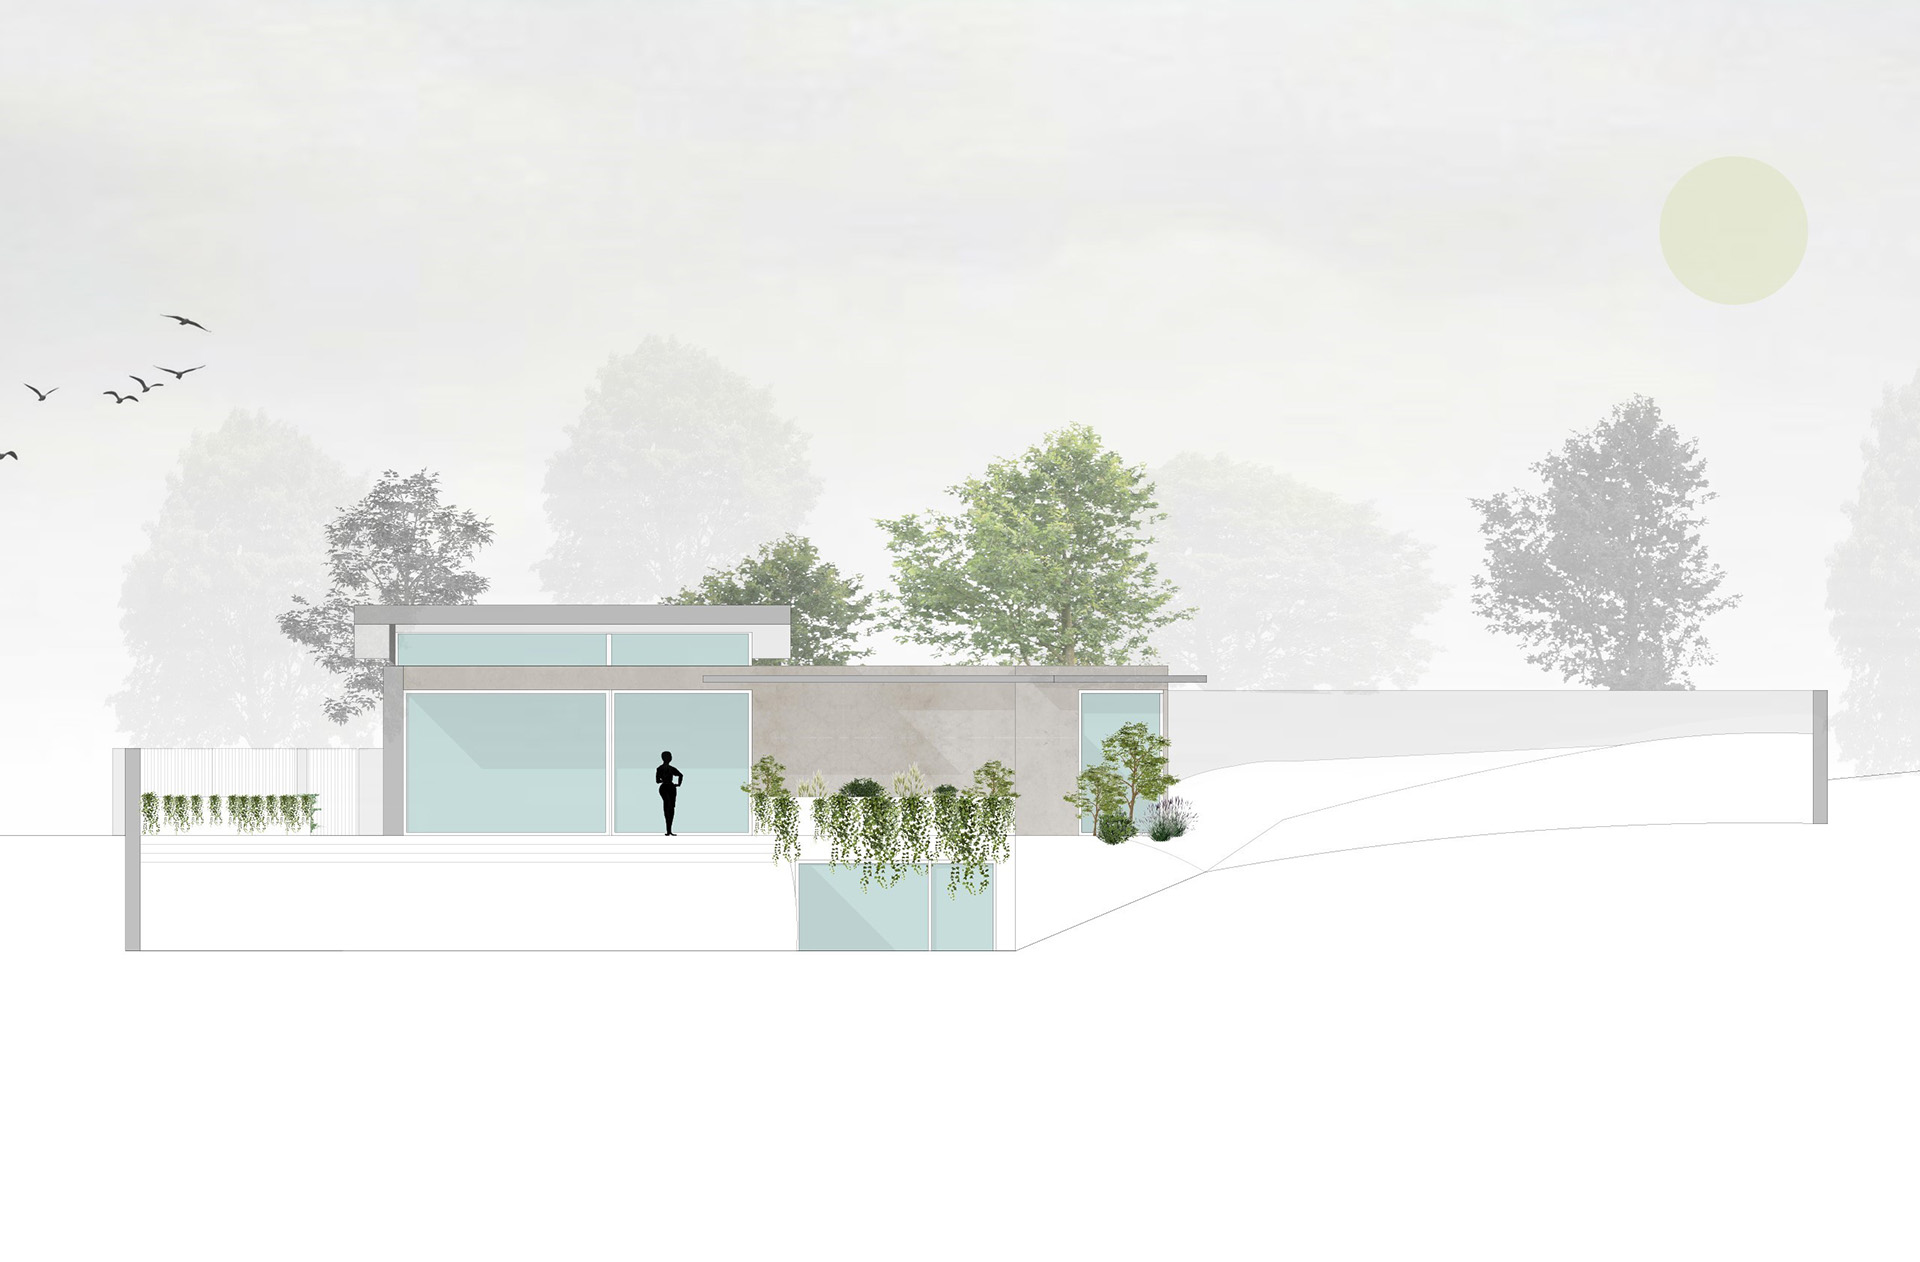
Villa SR
Volumetric simplification becomes the DNA of this project. A simple volume “cut” by partitions and ope…
-

Wow Retreat
This tourist project takes inspiration from the dictates of Land Art. Clear and multiplied volumes are inserted in…
-
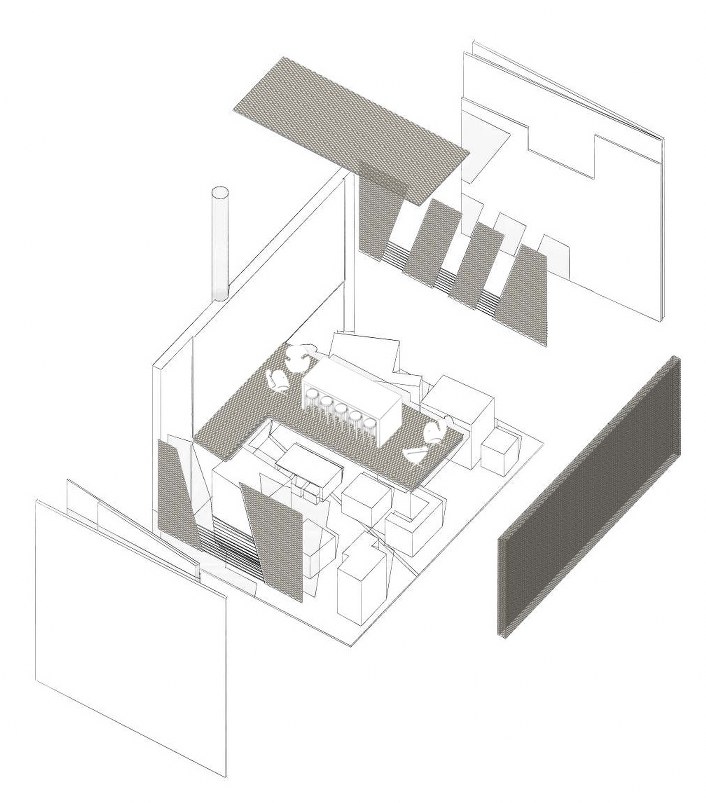
Antares Düsseldorf
Concept for an exhibition pavilion for high-tech products. The project develops on two levels, creating environmen…
